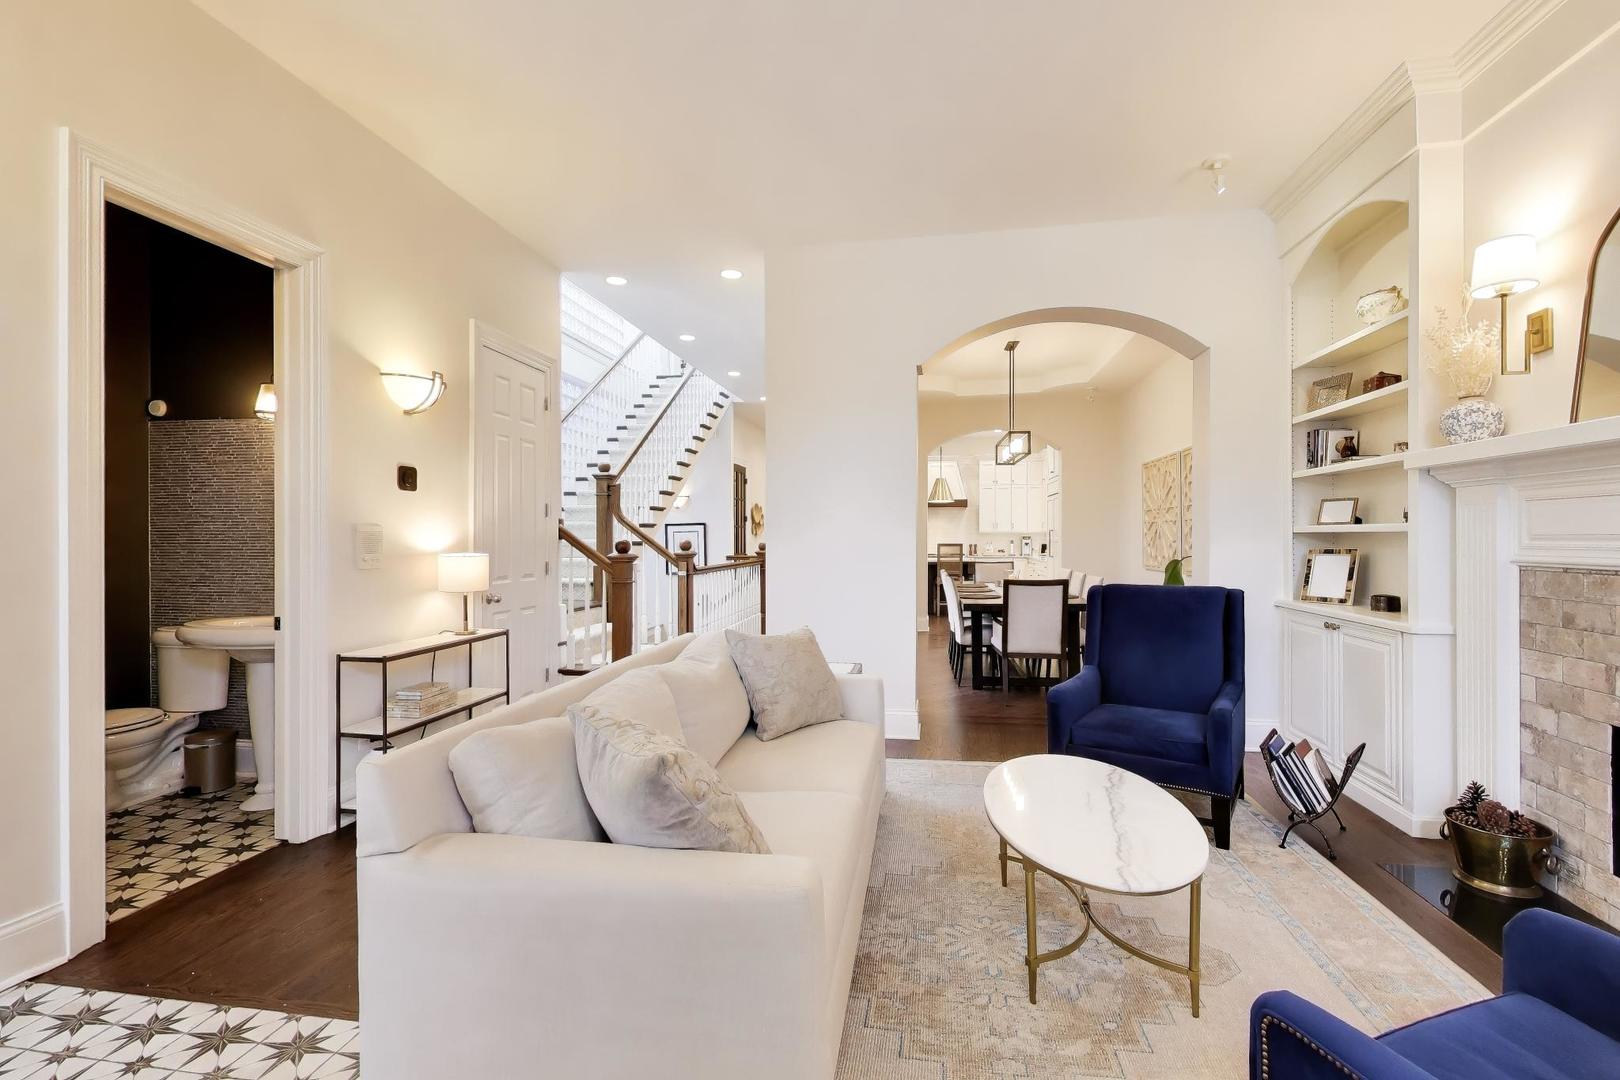
Property photo 1
Property photo 2
Property photo 3
Property photo 4
Property photo 5
4 Beds
4 Baths
4,049 sqft

$2,145,000

2030 N Hoyne Avenue, Chicago IL, 60647

Price per sqft$529.76
Built in2000
Property size4,049 sqft
Property typeResidential
Bought with Elizabeth August with @properties Christie's International Real Estate and Listed by Brett Novack with @properties Christie's International Real Estate 773-848-1464

Overview

Sold

Closed

Listed Mar 5, 2026

Updated May 29

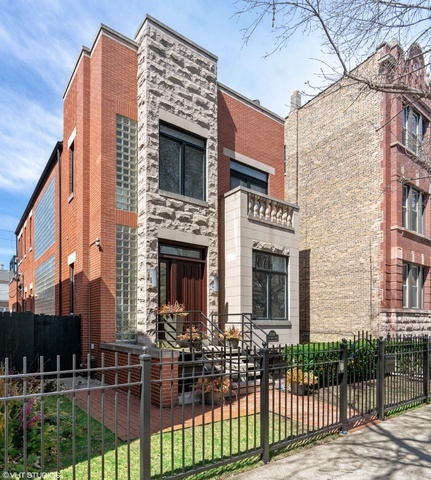
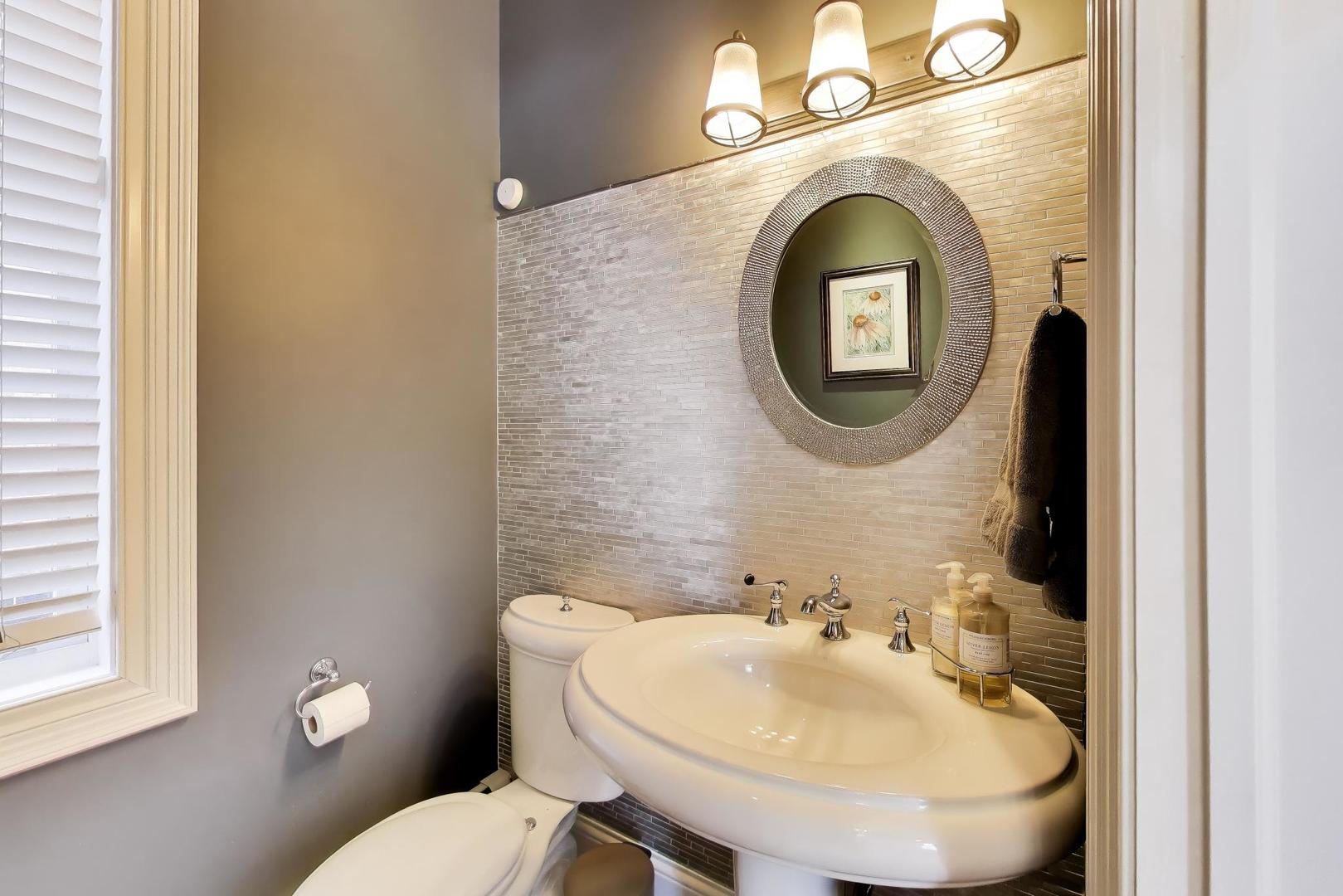
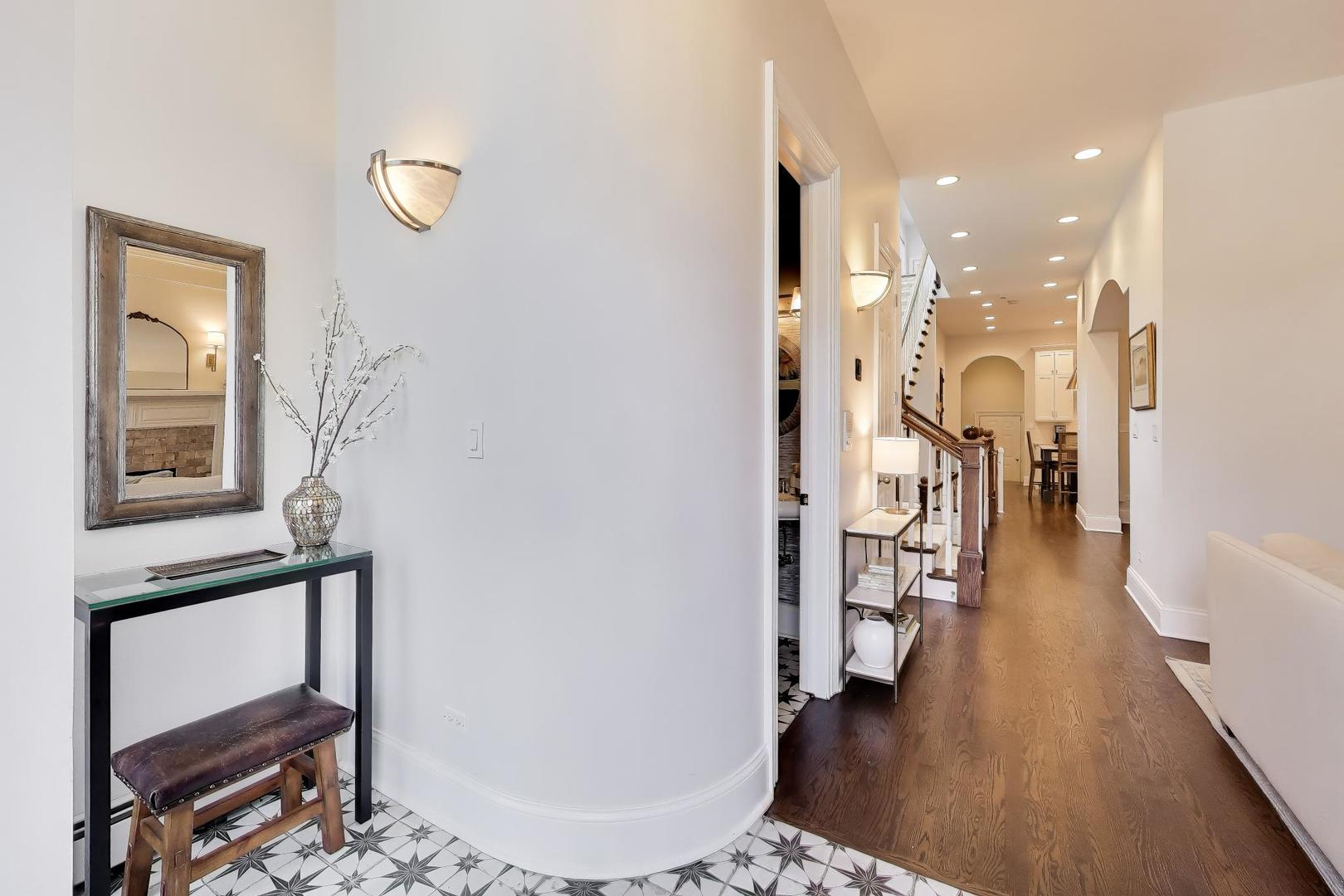
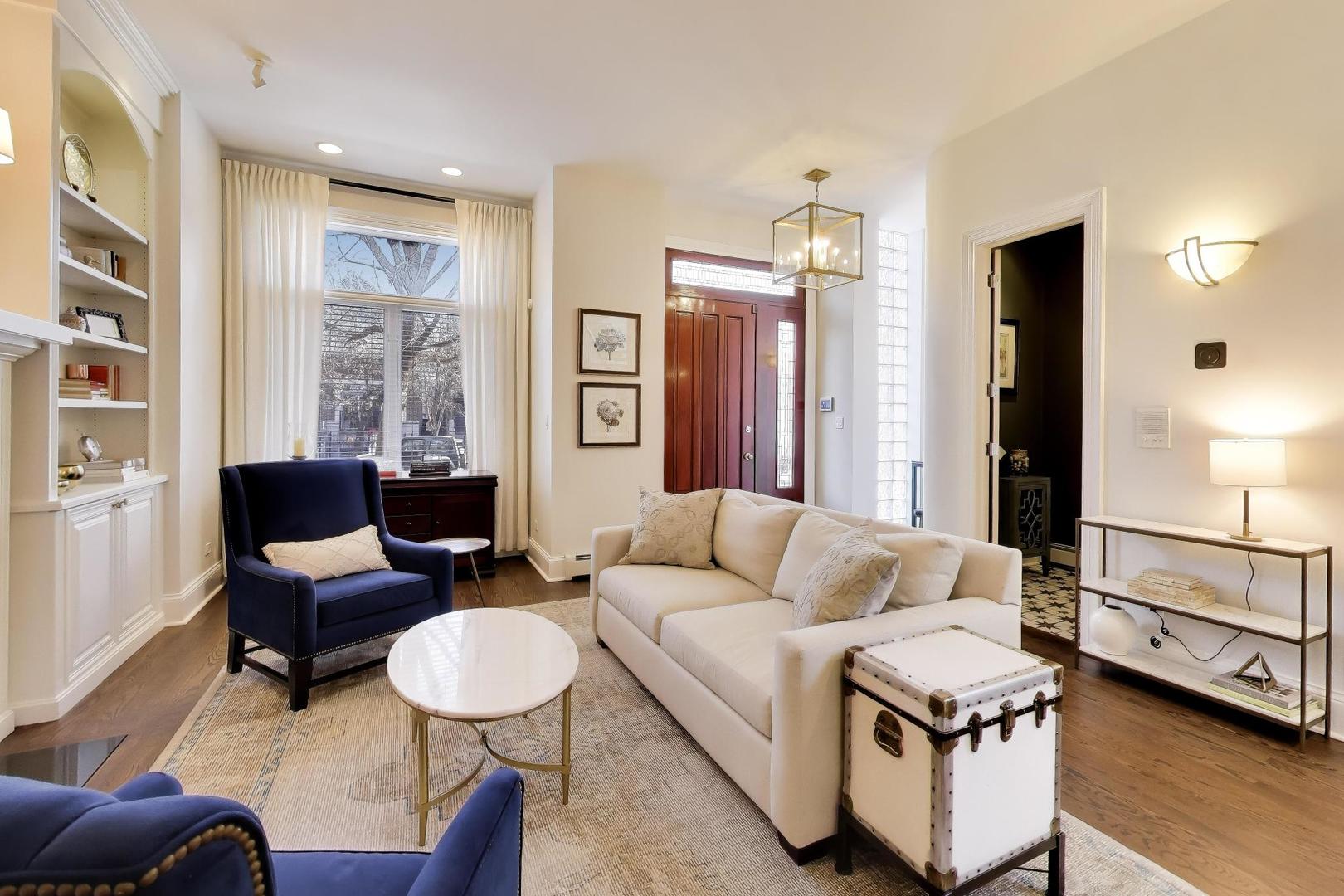
BUCKTOWN - PRIME LOCATION - STUNNING ALL BRICK, 4-BEDROOM, 3.5 BATH SINGLE FAMILY HOME ON A WIDE LOT (33') WITH AN ATTACHED, HEATED, THREE CAR GARAGE! The striking exterior showcases elegant brick and limestone, complemented by a custom wood entry door that sets the tone for the exceptional craftsmanship found throughout the home. Step inside to discover spacious, light-filled interiors with soaring ceilings, expansive windows, and an open-concept layout perfect for both entertaining and comfortable living. This home checks all the boxes from large windows, tall ceilings throughout, oversized rooms, and an open-floor floor plan great for entertaining. Prepare to be wowed with the newly (2021) redesigned CHEF'S KITCHEN with quartz countertops with custom backsplash, extra tall cabinetry with professional exhaust hood, generously sized island with barstools, and two walk-in pantries. Appliances include SUBZERO refrigeration, WOLF 6-burner range plus griddle and two ovens, BOSCH dishwasher, and SHARP microwave drawer. The redesigned floor plan leads you from the kitchen to a dedicated office/den, mud room, and attached 3-car garage. The grand staircase, flooded with natural light, brings you to the second floor with three bedrooms, two full baths, and side-by-side washer/dryer. The oversized primary suite has an all new (2021) designer, 5-Star HOTEL SPA BATH featuring brass plumbing fixtures, custom cabinetry, quartz countertops, heated floors, modern soaking tub, and separate shower. The outdoor deck above the three-car garage is perfect for entertaining. The deck includes a steel pergola, built-in bar with integrated BBQ grill, an outdoor lounge with sofas, chairs, television, gas fire pit, irrigation system, and faux grass accent under lounge area. The lower level is extremely well appointed with a custom wet bar with a professionally refrigerated wine cellar under the stairs, rare walk-out all brick front patio, generously sized family room and a 4th bedroom, full bath with shower, and stackable "second set" washer/dryer, and storage. Radiant floor heating in basement (including snow melting in sunken porch) and primary bath. Home features two wood-burning fireplaces with gas logs and gas starters, and a built-in central vacuum system. Full roof was replaced in August 2020. Exterior cameras were installed Jan 2021. Tuckpointing in May 2022. Gate camera and buzzer system installed Sept. 2022. Roof deck (deck, railings, pergolas, wood features) and front railings and fence refinished in May 2024. Home is wired for sound in basement, primary bathroom, and roof deck. Dual zoned heating and cooling with humidifiers and Ecobee Wi-Fi thermostats. New sump pump with battery backup in 2024. This must-see home is ideally located in vibrant Bucktown, just steps from premier shopping, dining, the CTA Blue Line, the 606 Trail, and all the best the neighborhood has to offer. Don't miss the opportunity to experience this exceptional home for yourself!

Additional information

MLS® ID
12584136

Interior Features

Bedrooms
4
Bathrooms
4
Fireplace
Yes
Cooling
Yes
Heating
Yes
Basement
Yes

Other Property Details

Taxes
$29,834
Tax Frequency
Annually
Garage
Yes
MLS provider logo

Bought with Elizabeth August with @properties Christie's International Real Estate and Listed by Brett Novack with @properties Christie's International Real Estate 773-848-1464

The data relating to real estate for sale on this website comes in part from the Broker ReciprocitySM Program of Midwest Real Estate Data. Real estate listings held by brokerage firms other than Andy Ogorzaly are marked with the Broker ReciprocitySM logo or the Broker ReciprocitySM thumbnail logo (a little black house) and detailed information about them includes the name of the listing brokers.

Based on information submitted to the  MLS GRID for MRED 5/29/2026. All data is obtained from various sources and may not have been verified by broker or MLS GRID. Supplied Open House Information is subject to change without notice. All information should be independently reviewed and verified for accuracy. Properties may or may not be listed by the office/agent presenting the information. IDX information is provided exclusively for consumers’ personal non-commercial use, and may not be used for any purpose other than to identify prospective properties consumers may be interested in purchasing. Data is deemed reliable but is not guaranteed by MTP or MRED. The use of the MRED Data may be subject to an end-user license agreement prescribed by the Member Participant’s applicable MLS if any and as amended from time to time. Properties displayed may be listed or sold by various participants in the MLS. Properties displayed may be listed or sold by various participants in the MLS.

©2026 Listings Courtesy of MRED as distributed by MLS GRID. All rights reserved.

Data is refreshed every 3 hours. Listing last updated 2:10 PM UTC on 5/29/2026. 

DMCA Notice


Powered by Luxury Presence

