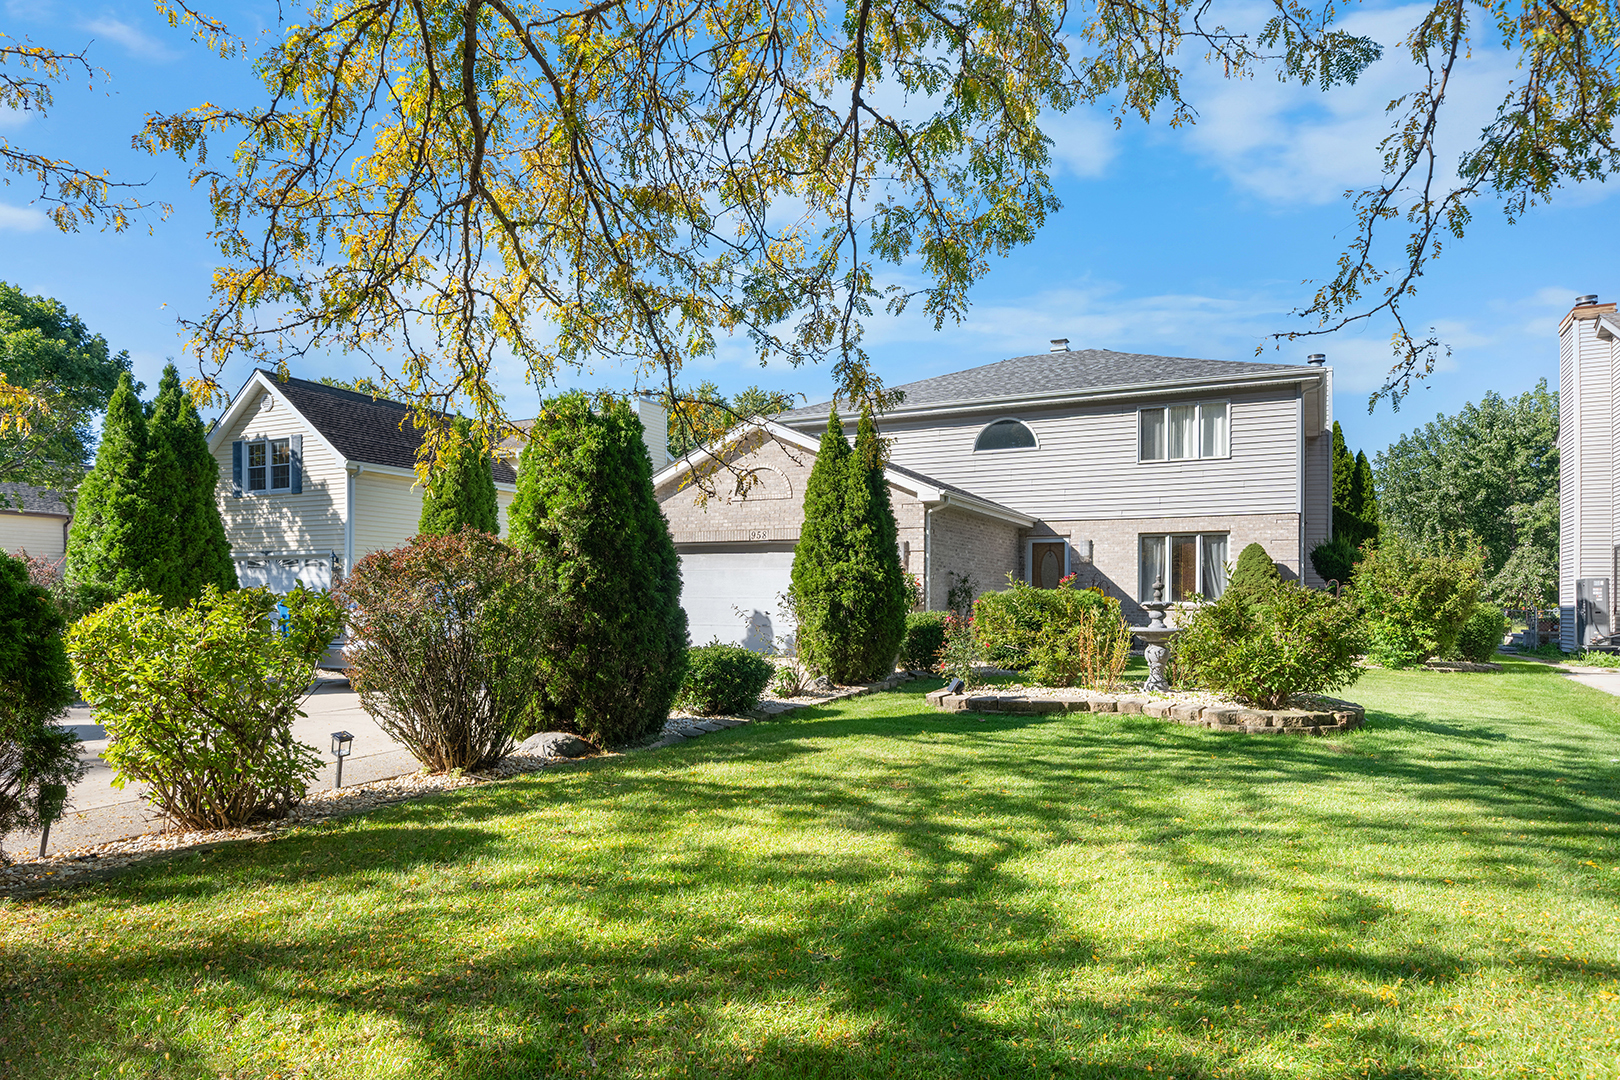
Property photo 1
4 Beds
4 Baths
3,553 sqft

$575,000

958 Fremont Street, Bartlett IL, 60103

Price per sqft$161.84
Built in1993
Property size3,553 sqft
Property typeResidential
Listed by Maximilian Ortega with Artizen Realty LLC 847-630-3555

Overview

Active

New

Listed Oct 14, 2026

Updated 9h ago

In a time when land is hard to come by, we cordially invite you to experience the entirety of this 4 bedroom, 3.1 bathroom 2-story home on a 382' deep lot (over half an acre!) in person! You read that correctly; this home is on a lot that is 382' deep! The yard has enough space for a large garden, a large lawn, plus space on the oversized concrete patio for furniture and personal items. The yard has a shed with electric on its own concrete slab, and the patio area has some beautiful built-ins for the grill. The patio area can fit a variety of large or oversized furniture, including tables, chaise lounges, chairs, grills, etc. The home itself is a large, 2-story home with a finished basement. The main living area has a center hall layout with an open foyer area. There is a separate dining room (currently being used as an office), but it is large enough for a 6-8 person table plus furniture. The living room and family room are directly next to each other, and we encourage you to view the 3D tour to see how each room flows into the next. The family room, located next to the opened kitchen (there was originally a wall dividing the family room from the kitchen), has its own wood-burning fireplace with gas starter. The kitchen has space for a table. It should be known that the island is modular and is not (nor was it ever) secured to the flooring. It was there merely to help organize the space and positively contribute to the layout. You may keep it or remove it at your leisure! The kitchen has plenty of cabinet storage, and there are granite countertops with the original kitchen cabinets. Next to the kitchen, between the dining room and the kitchen, is the main level laundry room. The 2nd floor has all 4 bedrooms, all of which are a decent size and fit at least a queen-sized bed! There is ample closet space in each bedroom, with some spanning wall-to-wall in size. The master bedroom suite has its own walk-in closet with upgraded built-ins, supplemental lighting, and configurable organization. The master bathroom features a double sink. The master bedroom itself is large enough to fit a king-sized bed plus large furniture. The bedrooms receive a good amount of natural light exposure, and each bedroom has carpeting that is approximately 1 year old. Those that enjoy lower level living spaces should know that the basement is fully finished. The MLS has the basement marked as having two separate living spaces, but the reality is that the living space throughout the entire basement is a U-shaped. There is a separate storage area, and the mechanical room that houses the furnace is a small part of the basement. For those who want to know, the roof is approximately 1 year old (2025). This is truly a rare home on an oversized lot that is NOT part of a subdivision with fees. The taxes are reasonable, especially considering the size of the home. If you live here, you will be blocks away from Home Depot, Jewel, outdoor / public areas, parks, the community center, and other daily essentials. Even downtown Bartlett and the Bartlett Metra station is only a few minutes away!

$3,825/mo

Est. mortgage payment based on a $575,000 home price.

All estimates are provided by Luxury Presence for informational purposes only. Actual amounts may vary.

Additional information

MLS® ID
12781596

Interior Features

Bedrooms
4
Bathrooms
4
Fireplace
Yes
Cooling
Yes
Heating
Yes
Basement
Yes

Exterior Features

Lot Size
0.53 Acres

Other Property Details

Taxes
$11,777
Tax Frequency
Annually
Garage
Yes
MLS provider logo

Listed by Maximilian Ortega with Artizen Realty LLC 847-630-3555

The data relating to real estate for sale on this website comes in part from the Broker ReciprocitySM Program of Midwest Real Estate Data. Real estate listings held by brokerage firms other than Andy Ogorzaly are marked with the Broker ReciprocitySM logo or the Broker ReciprocitySM thumbnail logo (a little black house) and detailed information about them includes the name of the listing brokers.

Based on information submitted to the  MLS GRID for MRED 10/15/2026. All data is obtained from various sources and may not have been verified by broker or MLS GRID. Supplied Open House Information is subject to change without notice. All information should be independently reviewed and verified for accuracy. Properties may or may not be listed by the office/agent presenting the information. IDX information is provided exclusively for consumers’ personal non-commercial use, and may not be used for any purpose other than to identify prospective properties consumers may be interested in purchasing. Data is deemed reliable but is not guaranteed by MTP or MRED. The use of the MRED Data may be subject to an end-user license agreement prescribed by the Member Participant’s applicable MLS if any and as amended from time to time. Properties displayed may be listed or sold by various participants in the MLS. Properties displayed may be listed or sold by various participants in the MLS.

©2026 Listings Courtesy of MRED as distributed by MLS GRID. All rights reserved.

Data is refreshed every 3 hours. Listing last updated 9:15 AM UTC on 10/15/2026. 

DMCA Notice


Powered by Luxury Presence

