Property photo 1
Property photo 2
Property photo 3
Property photo 4
Property photo 5
6 Beds
8 Baths
11,000 sqft

$3,880,000

39W464 Long Meadow Lane, St Charles IL, 60175

Price per sqft$352.73
Built in2017
Property size11,000 sqft
Property typeResidential
Listed by Amy Adorno with Executive Realty Group LLC 630-881-8221

Overview

Active

New

Listed Oct 14, 2026

Updated 14h ago

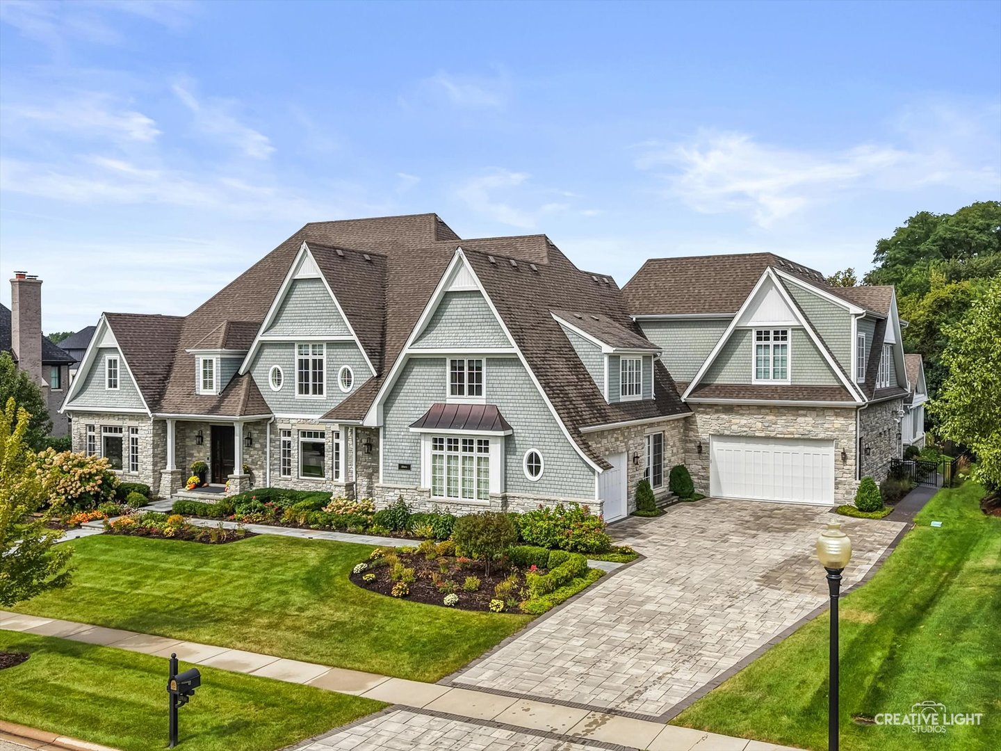
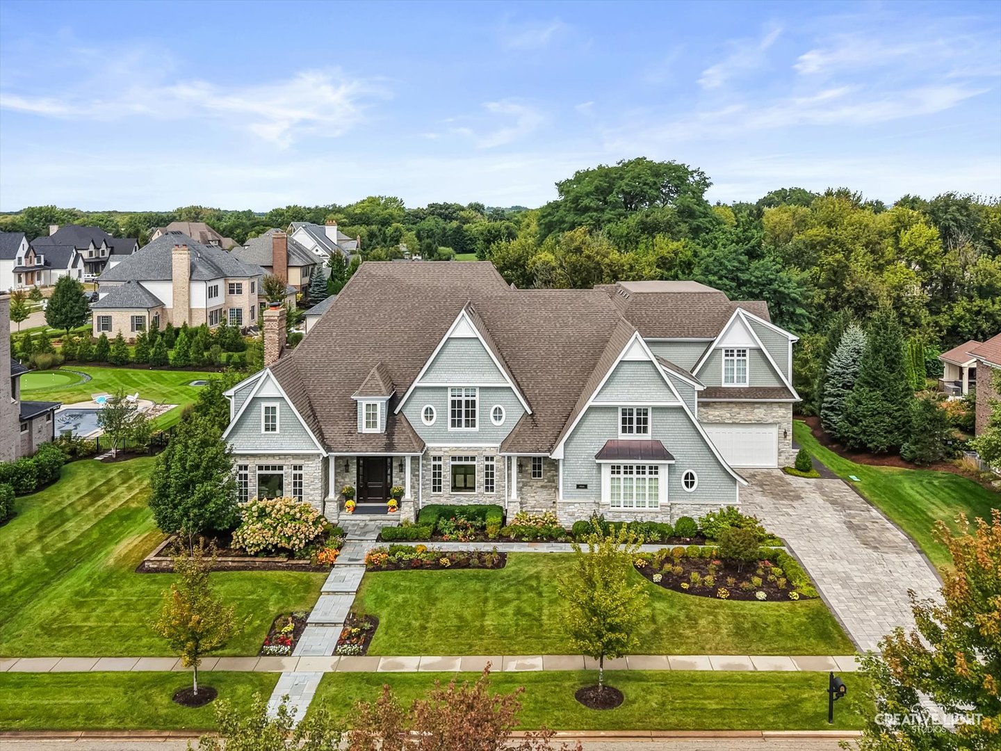
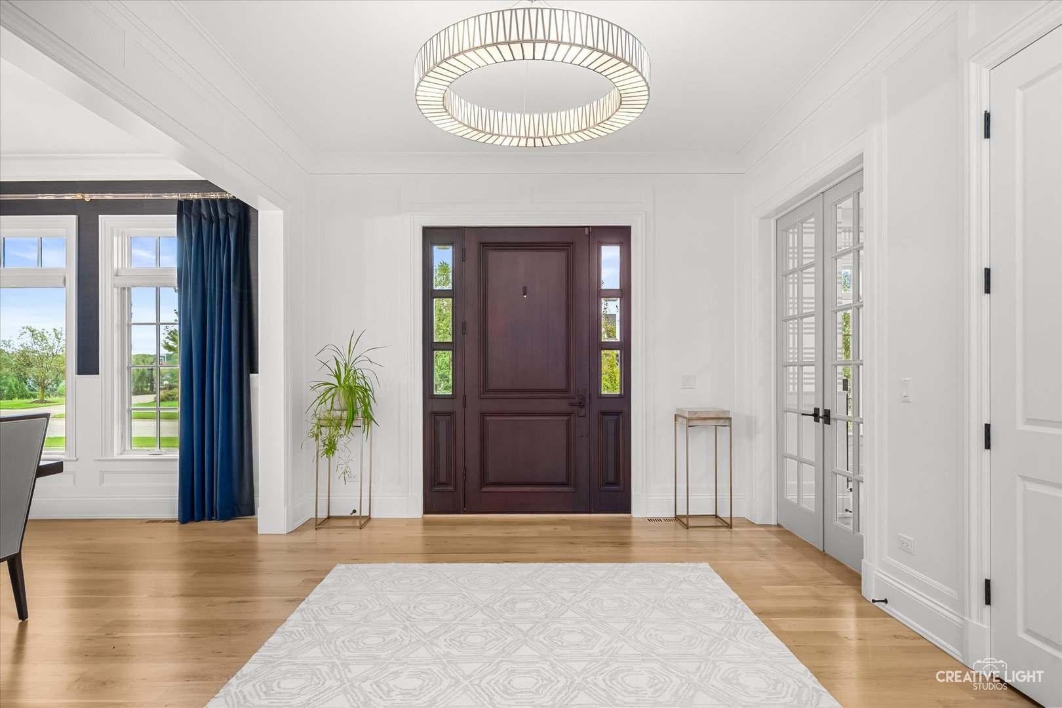
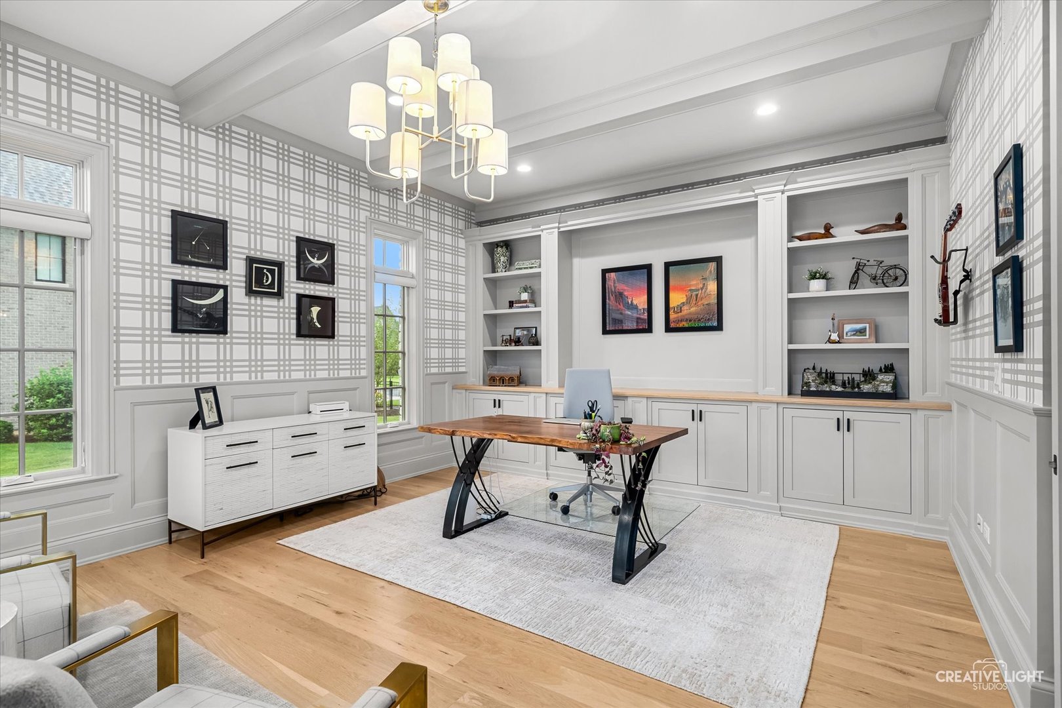
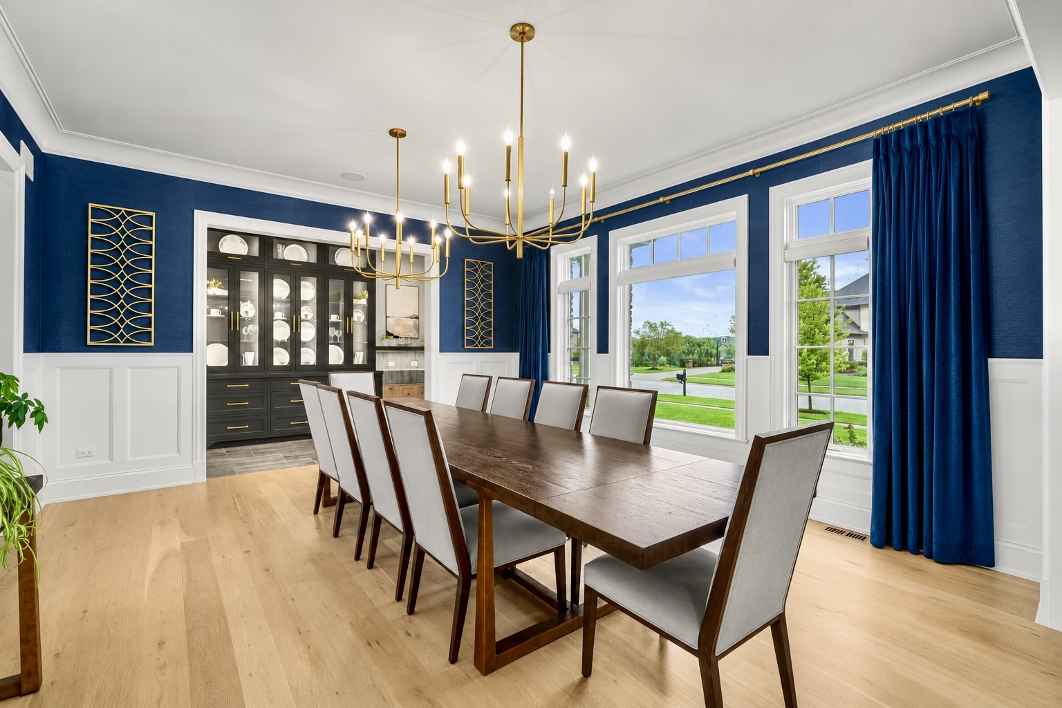
Unrivaled architecture, design & craftsmanship make this home the epitome of luxury. 39W464 Longmeadow Ln in Prairie Lakes will simply leave you speechless with its ultimate expression of prestige & elegance. This custom home spans approximately 11,000 square feet, showcasing refined attention to detail and designer finishes at every angle. Truly in a class of its own, showcasing 6/7 bedrooms, 6.2 baths, and a 6-car garage, this home exudes sophistication from the moment you step inside. The interior reveals a seamless blend of modern elegance and timeless style, featuring 10' ceilings on the first floor and boasts 5" natural white oak flooring which flows effortlessly. The exquisite kitchen is a culinary retreat, complemented by a working pantry that is a chef's kiss...wouldn't it be nice to have your own food prep station leading to your grill or kitchen. The dining room is a sophisticated space with a destination for refined entertaining adorned with 8" miter quartzite counters, elevated by floor to ceiling cabinetry, and table space fit to seat 14. Designed for both family living and entertaining on a grand scale, this residence is graced with a breathtaking sunroom with heated floors, shiplap walls, and modern accordion doors that create a seamless indoor-outdoor experience. The outdoor oasis is equally impressive, with an outdoor kitchen, pool pavilion, and an in-ground pool with a plastered finish and tile surround making for your own private resort. Opulence extends to the primary suite, where ambient lighting sets the perfect serene setting & soothing environment. Custom cabinetry, remote blackout shades, custom draperies and an electric fireplace add to the grandeur of this space. Heading to the lower level you will notice a magazine worthy basement, featuring a stunning bar area with antiqued glass, family room, game room, playroom (convertible to a media room), a bedroom, full bath, and finished storage area...did you notice all the details? The expansive garage, tailored for the automotive enthusiast, features 12' ceilings, a high door for trailer accommodation, and heating and air conditioning. Immerse yourself in your remarkable home theater with state-of-the-art sound & fixed screen projection! You'll never want to go to the movies again, unless in the comfort of your unparalleled home. Curious what's playing, checkout the movie poster screen upon passing the beverage and candy station. Thought that was it, your very own home gym awaits. With well planned details such as thermal bluestone walkways, paver driveway with snow melt boiler system, top-of-the-line smart home technologies, all new light fixtures throughout, custom draperies and magnetic plantation shutters, and stylish wallpaper, this property represents the pinnacle of exceptional living. Curious what the closets look like, or the rest of the home not shown here...Schedule your appointment now to experience this refined treasure.

$25,814/mo

Est. mortgage payment based on a $3,880,000 home price.

All estimates are provided by Luxury Presence for informational purposes only. Actual amounts may vary.

Additional information

MLS® ID
12762155

Interior Features

Bedrooms
6
Bathrooms
8
Fireplace
Yes
Cooling
Yes
Heating
Yes
Basement
Yes

Exterior Features

Lot Size
0.75 Acres

Other Property Details

Taxes
$61,842
Tax Frequency
Annually
Association Fee Frequency
Yearly
Garage
Yes
Pool
Yes
MLS provider logo

Listed by Amy Adorno with Executive Realty Group LLC 630-881-8221

The data relating to real estate for sale on this website comes in part from the Broker ReciprocitySM Program of Midwest Real Estate Data. Real estate listings held by brokerage firms other than Andy Ogorzaly are marked with the Broker ReciprocitySM logo or the Broker ReciprocitySM thumbnail logo (a little black house) and detailed information about them includes the name of the listing brokers.

Based on information submitted to the  MLS GRID for MRED 10/15/2026. All data is obtained from various sources and may not have been verified by broker or MLS GRID. Supplied Open House Information is subject to change without notice. All information should be independently reviewed and verified for accuracy. Properties may or may not be listed by the office/agent presenting the information. IDX information is provided exclusively for consumers’ personal non-commercial use, and may not be used for any purpose other than to identify prospective properties consumers may be interested in purchasing. Data is deemed reliable but is not guaranteed by MTP or MRED. The use of the MRED Data may be subject to an end-user license agreement prescribed by the Member Participant’s applicable MLS if any and as amended from time to time. Properties displayed may be listed or sold by various participants in the MLS. Properties displayed may be listed or sold by various participants in the MLS.

©2026 Listings Courtesy of MRED as distributed by MLS GRID. All rights reserved.

Data is refreshed every 3 hours. Listing last updated 5:32 AM UTC on 10/15/2026. 

DMCA Notice


Powered by Luxury Presence

